
$368,000
$368,000
For more information regarding the value of a property, please contact us for a free consultation.
1166 Amber Hills Dr. Ashland City, TN 37015
3 Beds
2 Baths
1,309 SqFt
Key Details
Sold Price $368,000
Property Type Single Family Home
Listing Status Sold
Purchase Type For Sale
Square Footage 1,309 sqft
Price per Sqft $281
Sold Date 04/01/26
Bedrooms 3
Full Baths 2
Lot Size 9,583 Sqft
Property Description
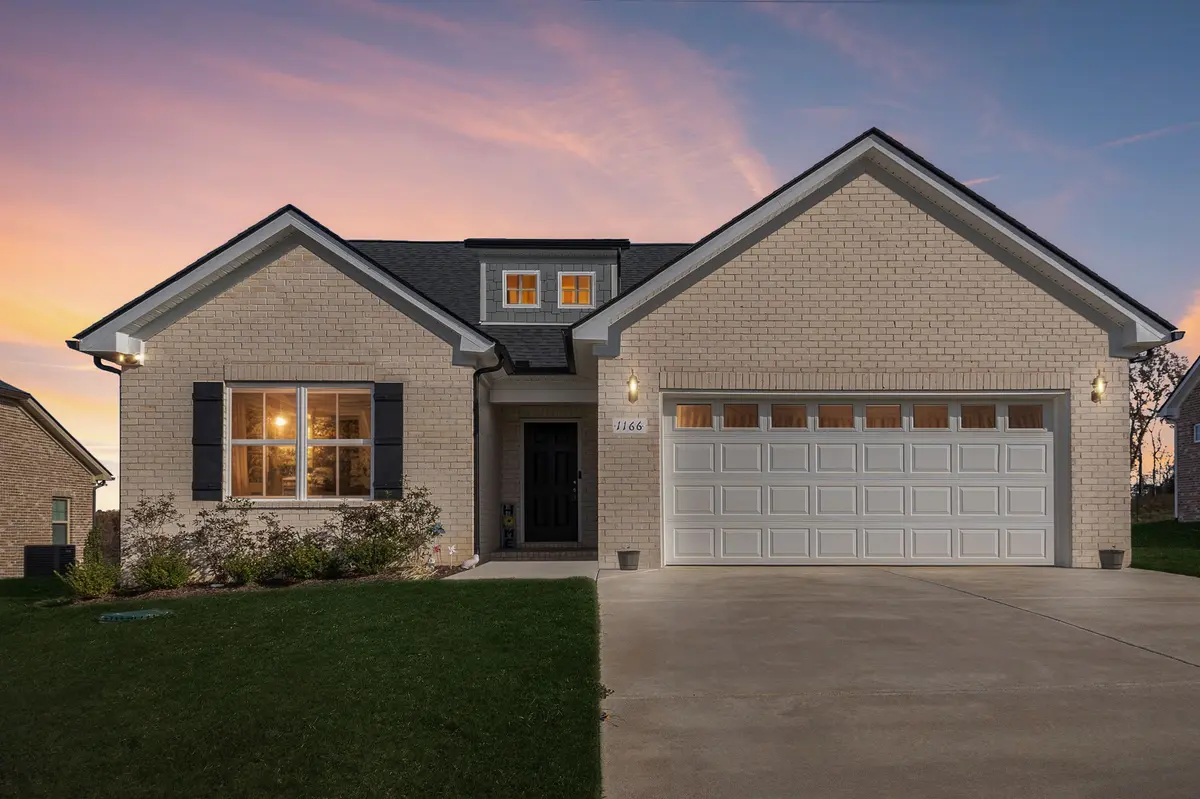
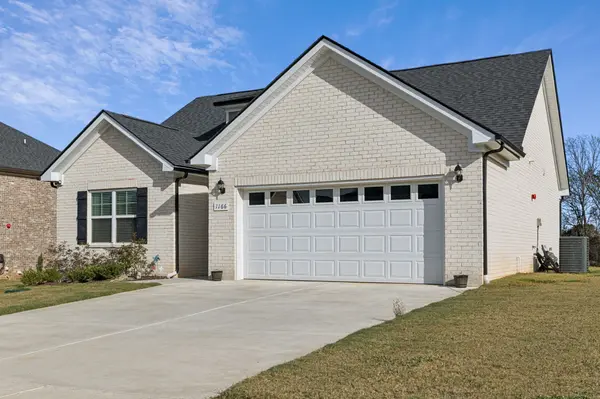
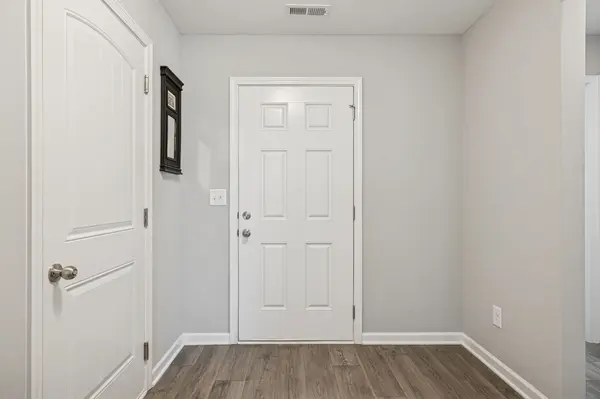
Welcome home to this beautifully maintained single-story residence located in the highly sought-after New Bradley Bend Neighborhood, perfectly situated on the border of Ashland City and Pleasant View. This charming home features a thoughtfully designed open floor plan with 3 bedrooms and 2 full bathrooms.
Step inside to find a bright and airy family room with vaulted ceilings, creating an open atmosphere that flows seamlessly into the dining and kitchen areas—perfect for entertaining. The kitchen offers granite countertops, a single-basin stainless steel sink, range, built-in microwave, dishwasher, and a pantry, providing everything you need in a functional and stylish space.
The primary suite is privately located on the opposite end of the home from the other two bedrooms, offering a peaceful retreat with a walk-in closet, full ensuite bathroom, and plenty of natural light. The secondary bedrooms are generously sized and share a full bath conveniently located nearby.
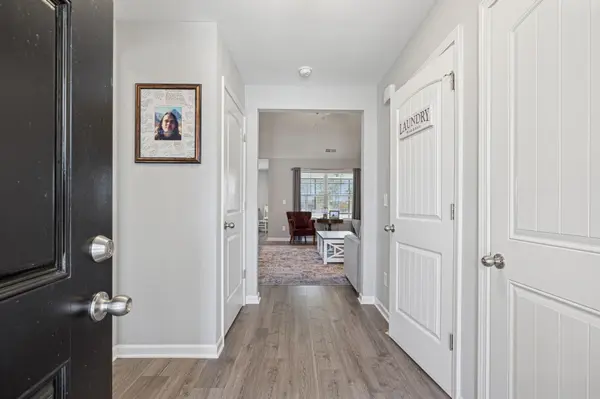
Throughout the home, you'll find laminate and vinyl flooring with no carpet, giving a clean, modern look that's easy to maintain. Every room is equipped with a ceiling fan, ensuring comfort and energy efficiency year-round. The laundry room, conveniently located near the garage entry, features a spacious layout with full-size washer and dryer space and a built-in shelf for storage.
Step outside to the screened-in patio, also featuring a ceiling fan, making it the perfect spot to relax and enjoy picturesque treelined views that create a tranquil and private backdrop. Beyond the screened area, an extended newly poured concrete patio provides additional outdoor living space—ideal for a fire pit or seating area.
The garage is insulated, finished, and painted, with above-garage storage for added functionality. This home offers the perfect blend of comfort, design, and location. Experience small-town charm with easy access to major routes, shopping, and dining—just 30 minutes from downtown Nashville and the airport—the perfect place to call HOME!
Location
State TN
Read Less
Want to know what your home might be worth? Contact us for a FREE valuation!

Our team is ready to help you sell your home for the highest possible price ASAP
Nearby Locations
Agent License ID: 01165332/370499
+1(661) 373-6597 | kimthurman365@gmail.com